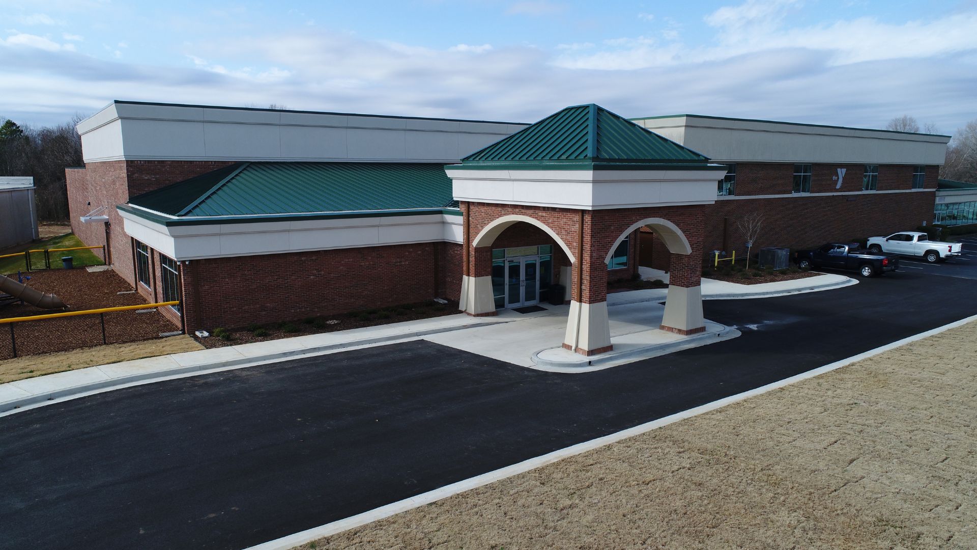
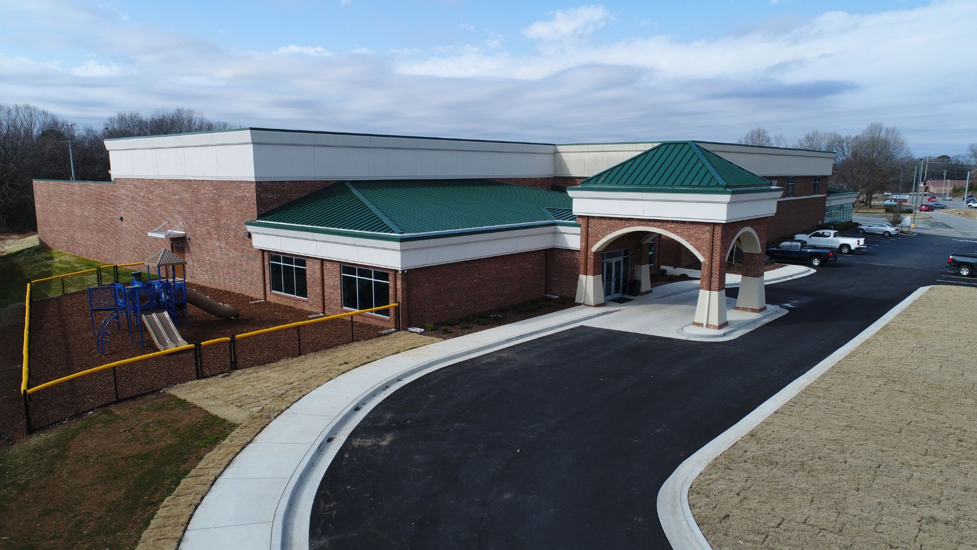
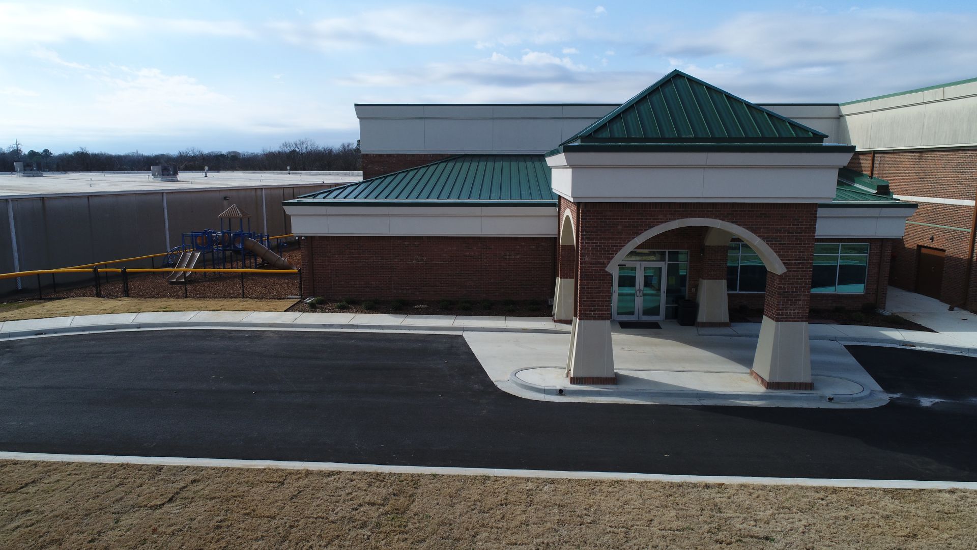
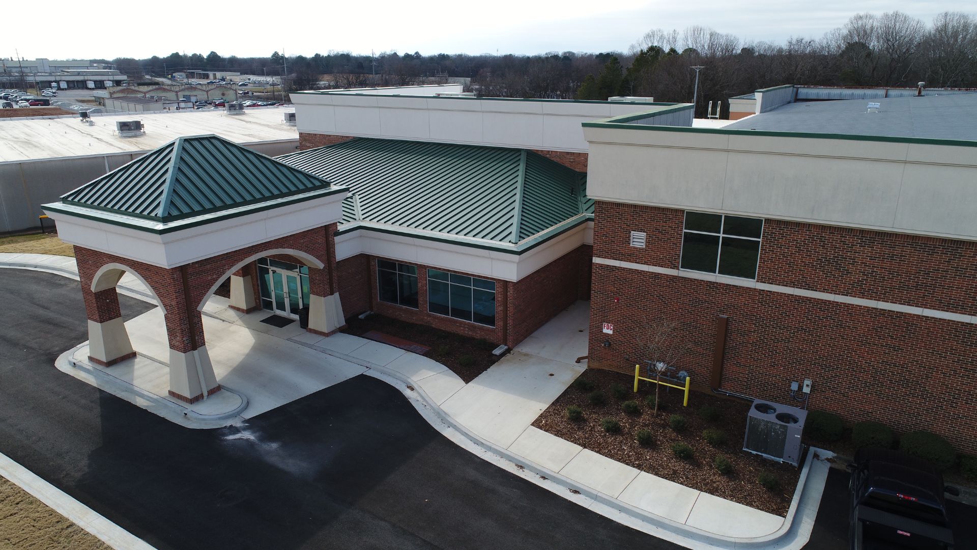
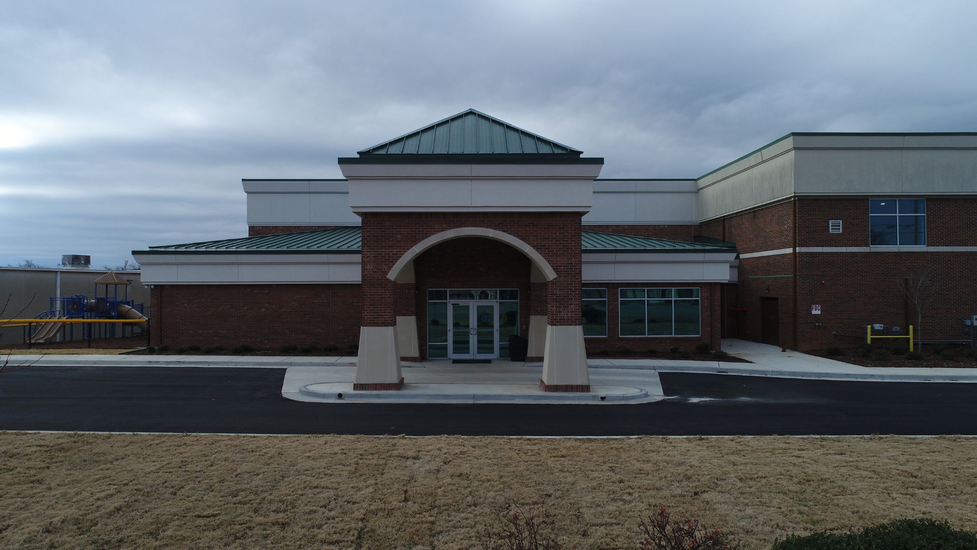
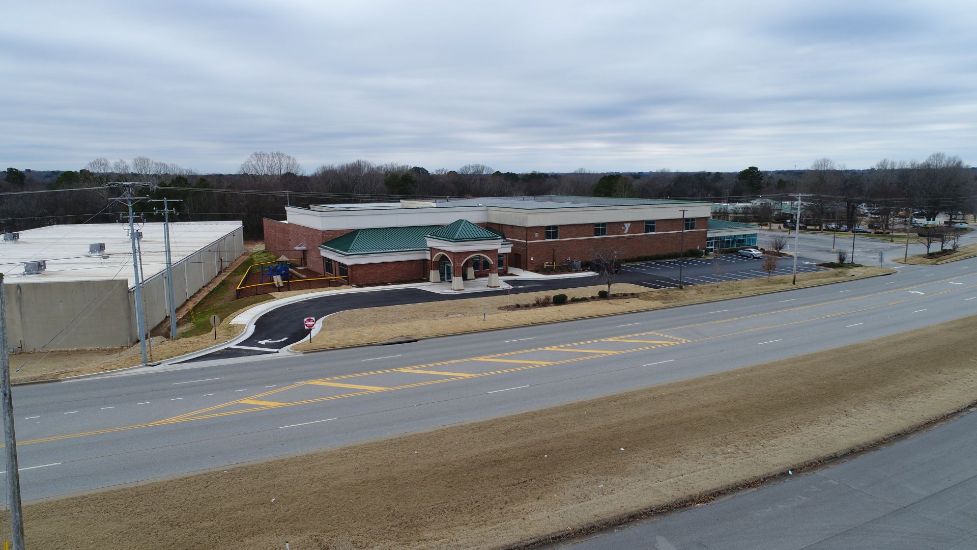
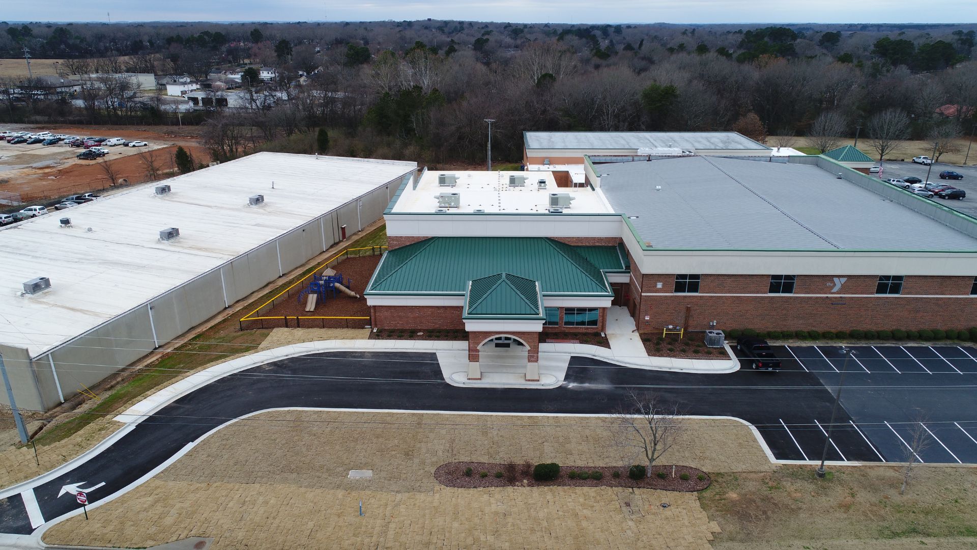
This was a two-phase renovation and expansion project.
Phase I
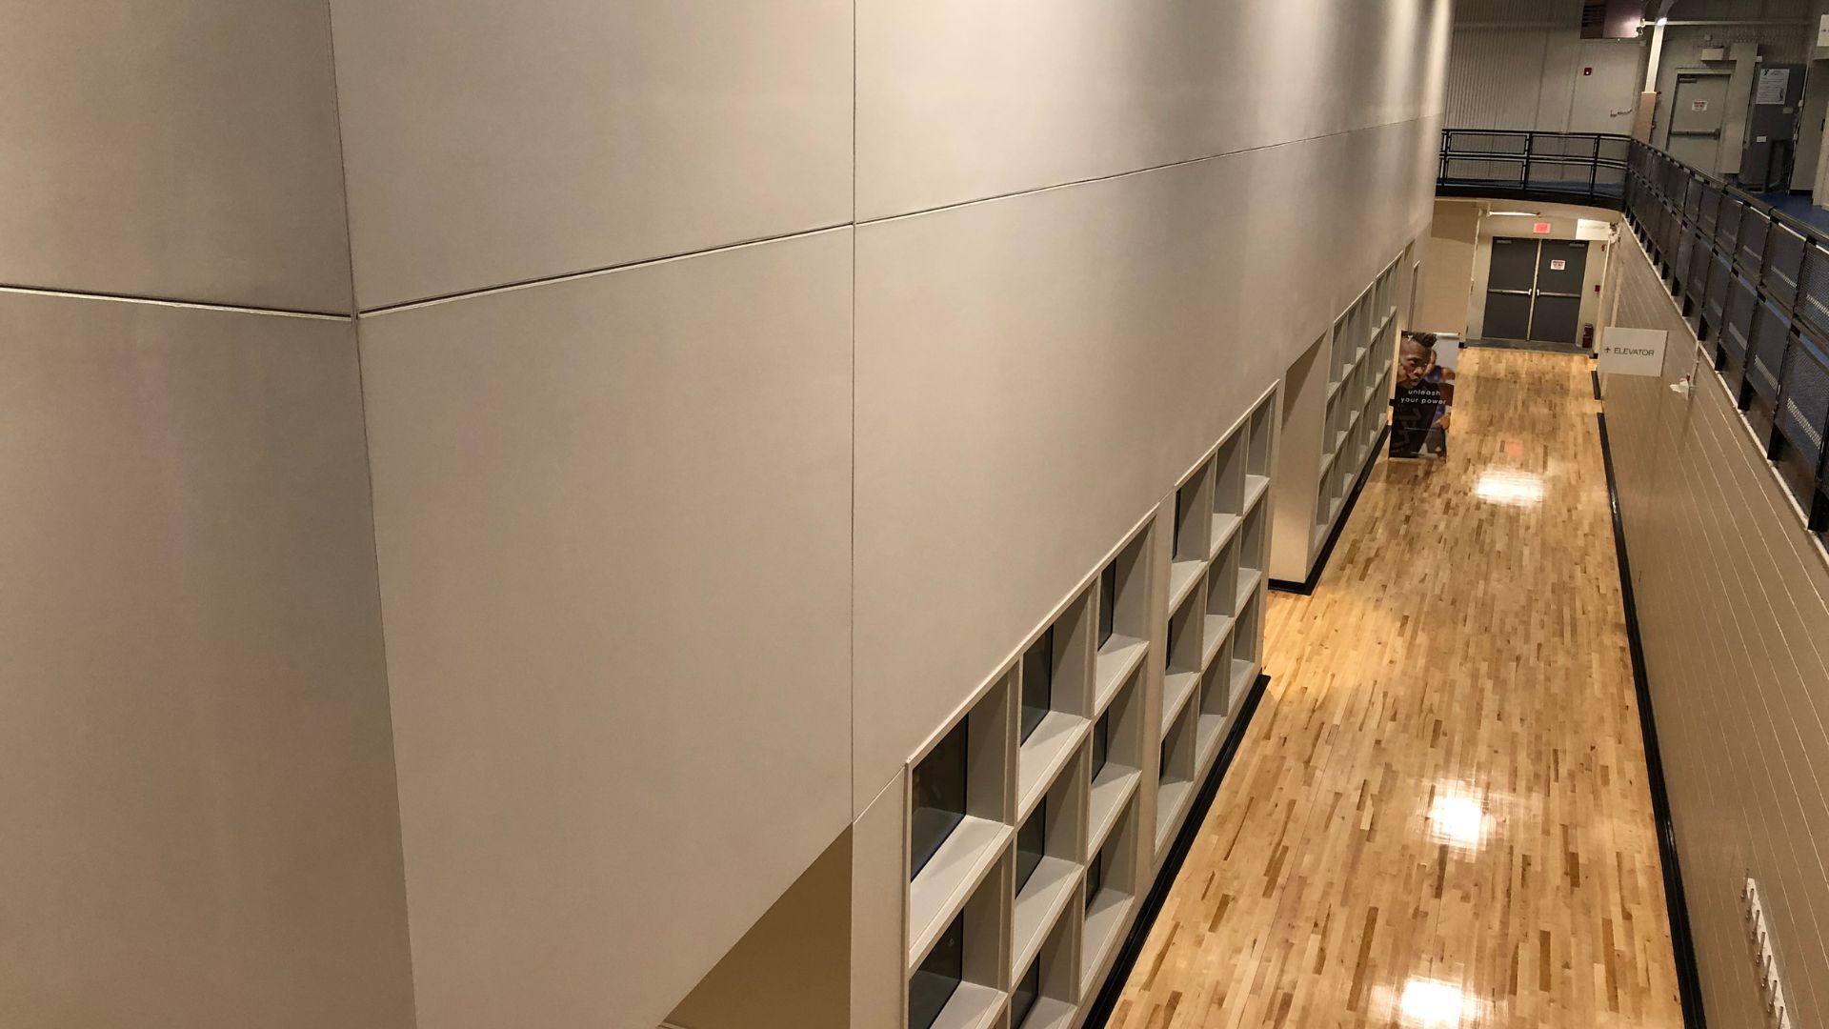
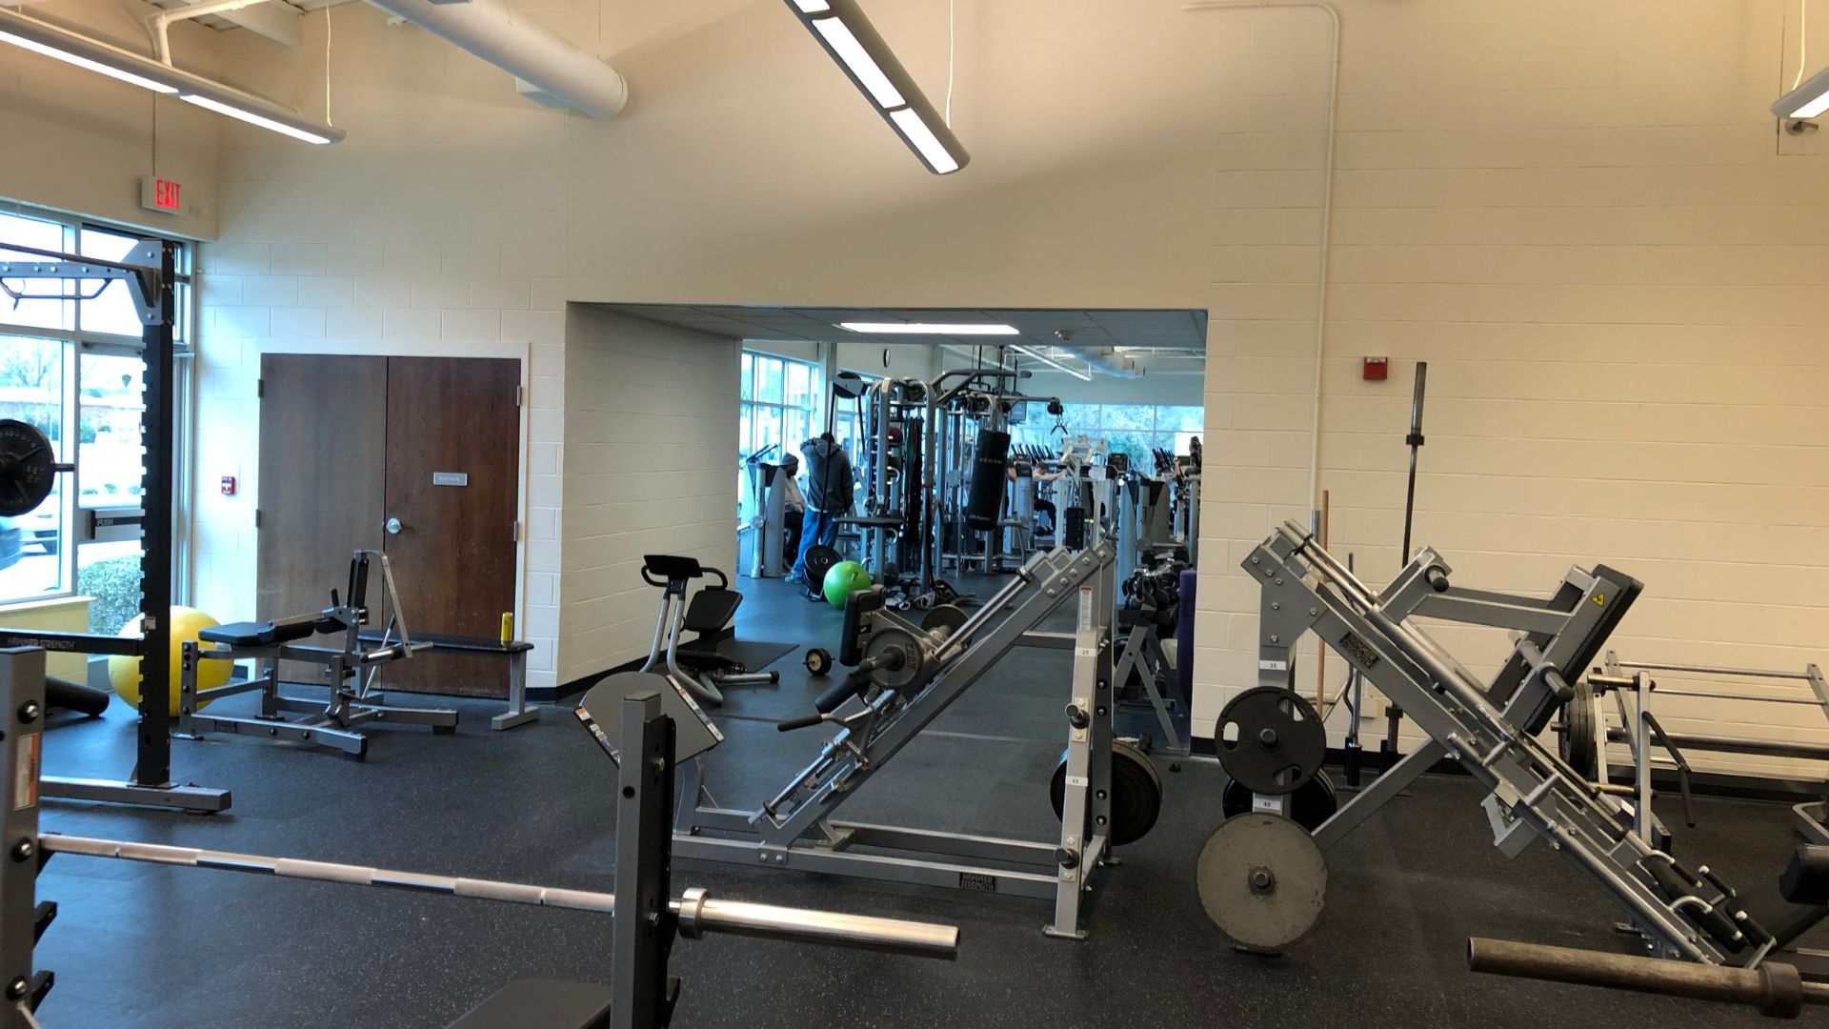
included a 27,100-square-foot renovation featuring selective demolition of existing
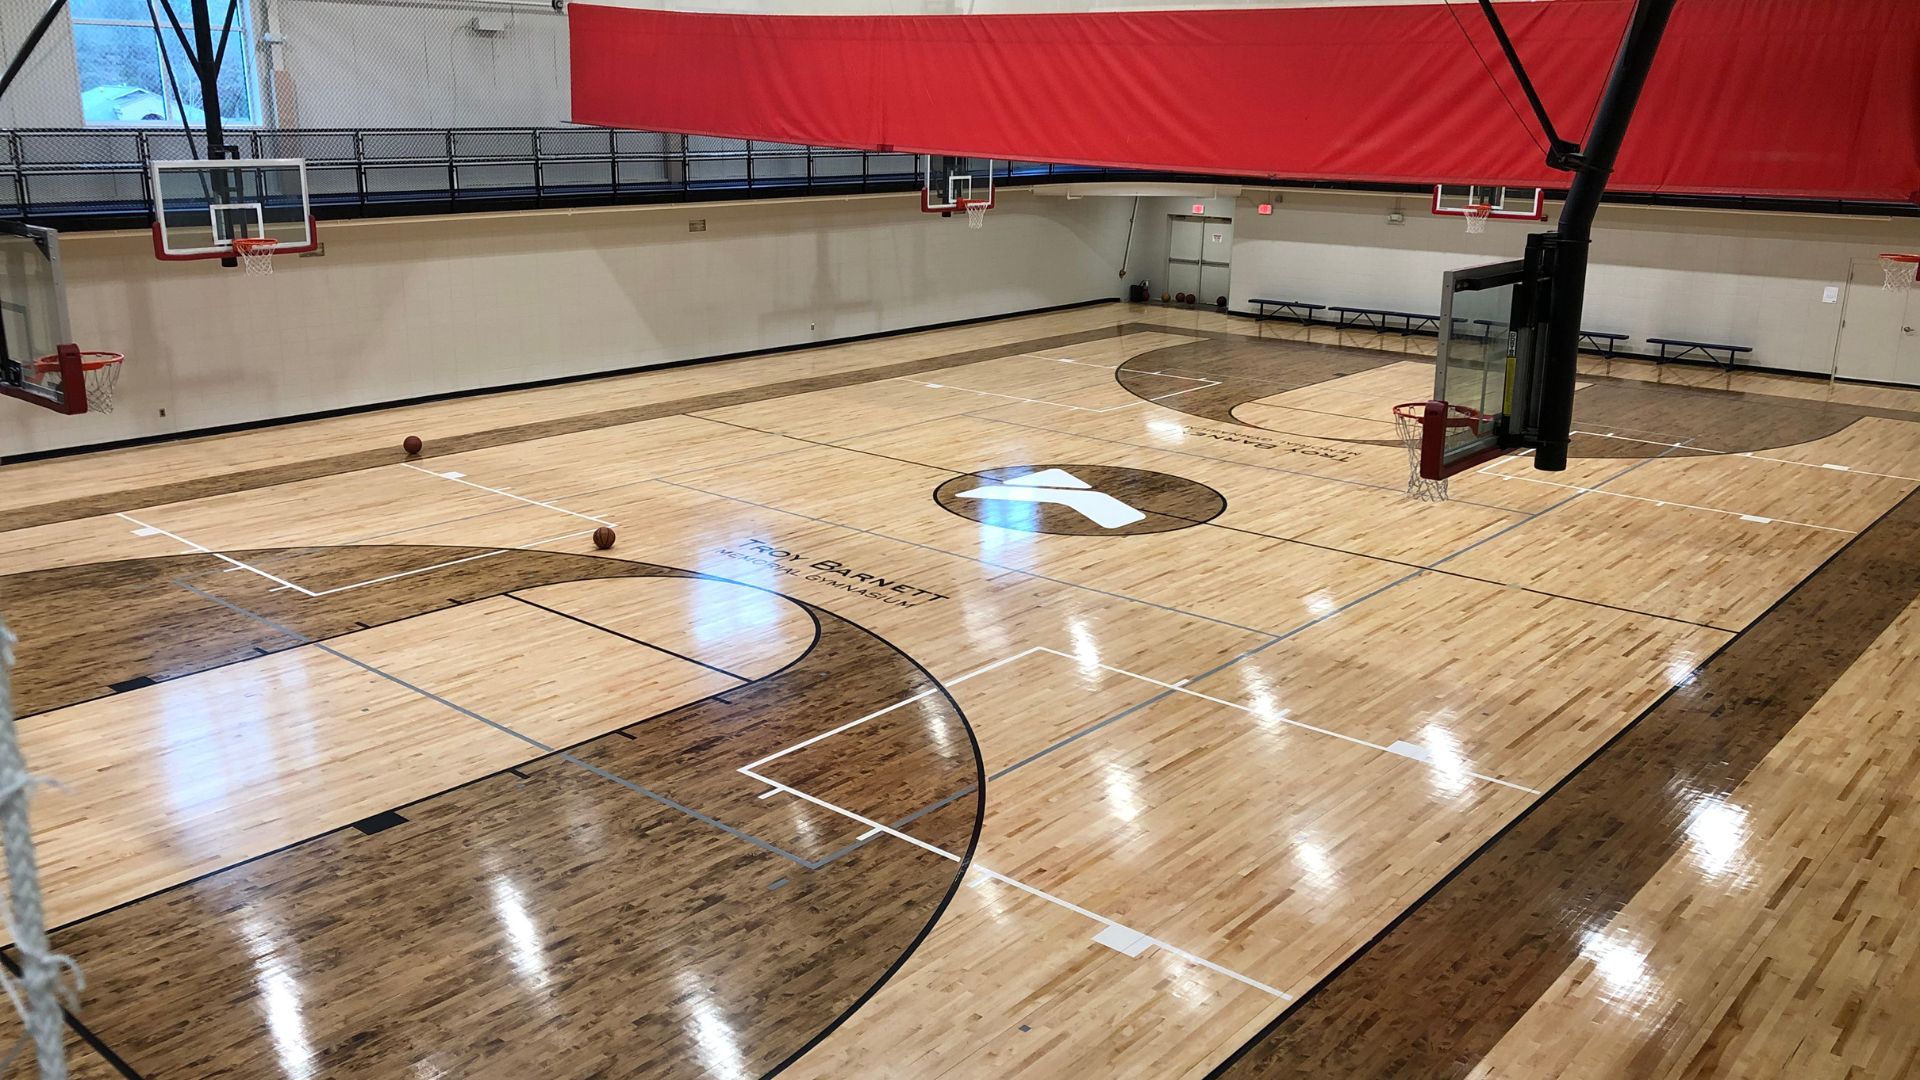
spaces and extensive interior upgrades. Improvements included a new hardwood basketball
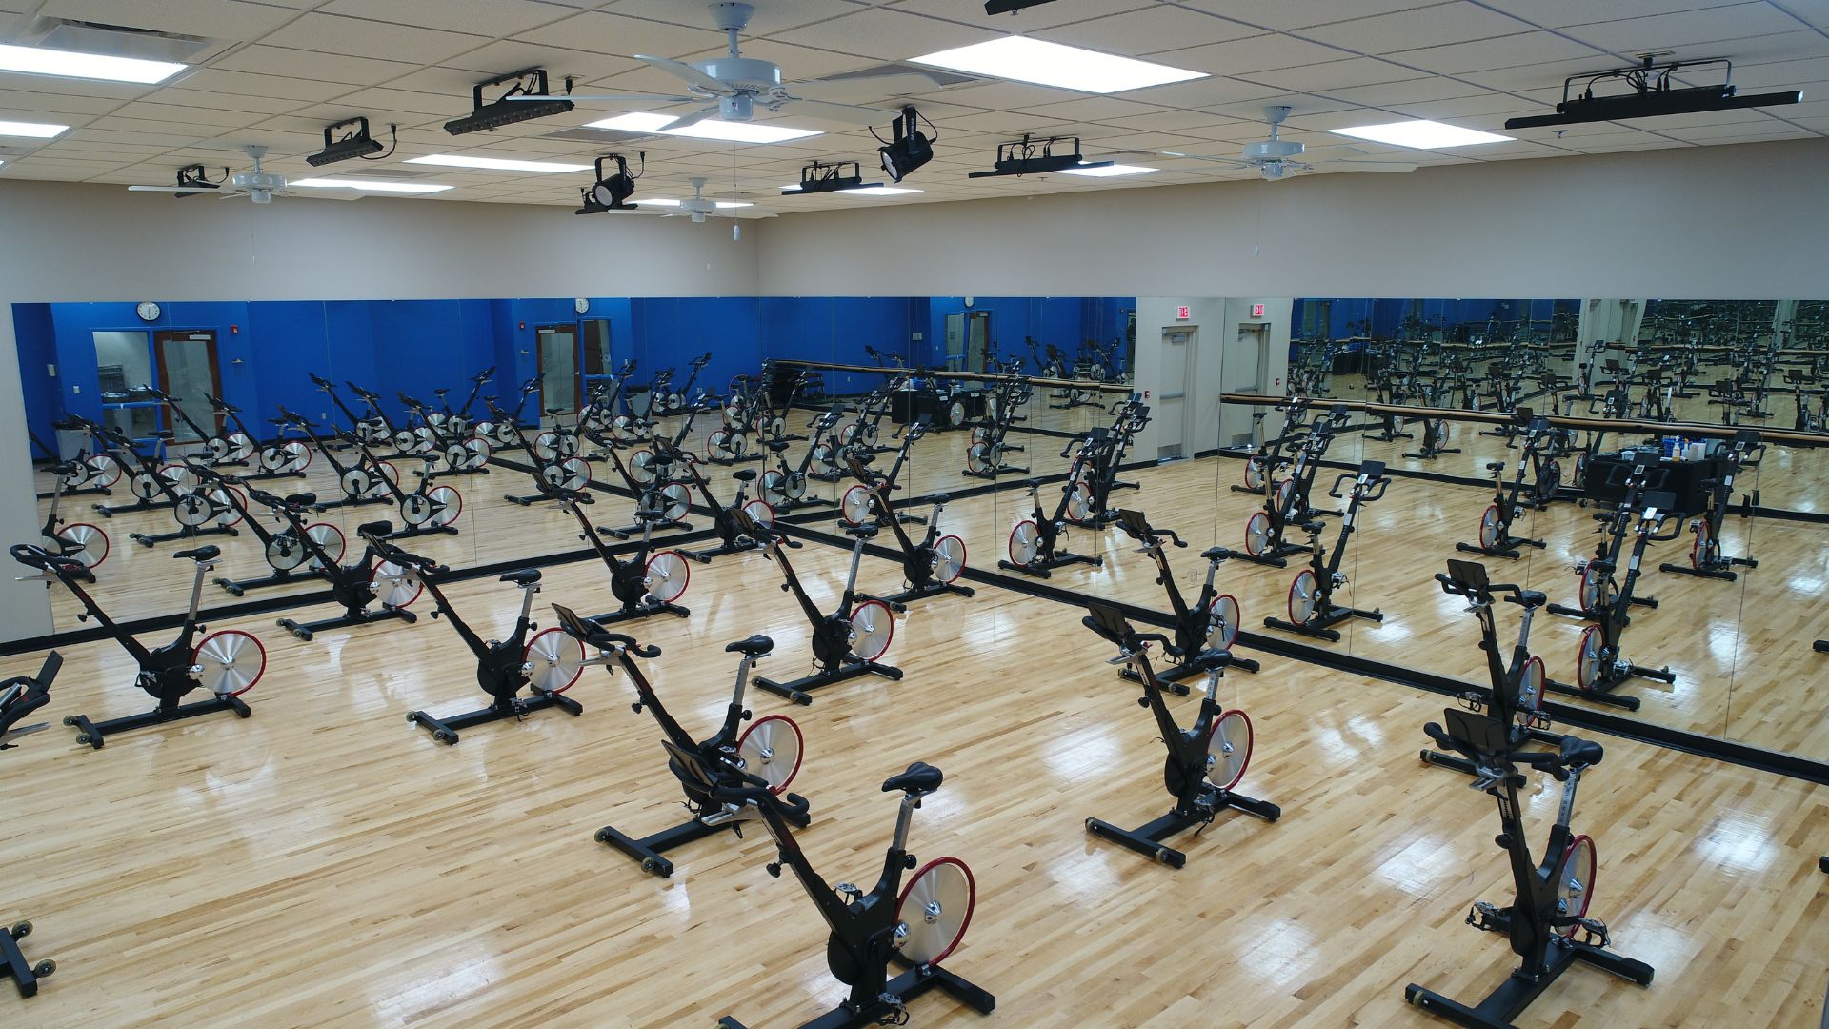
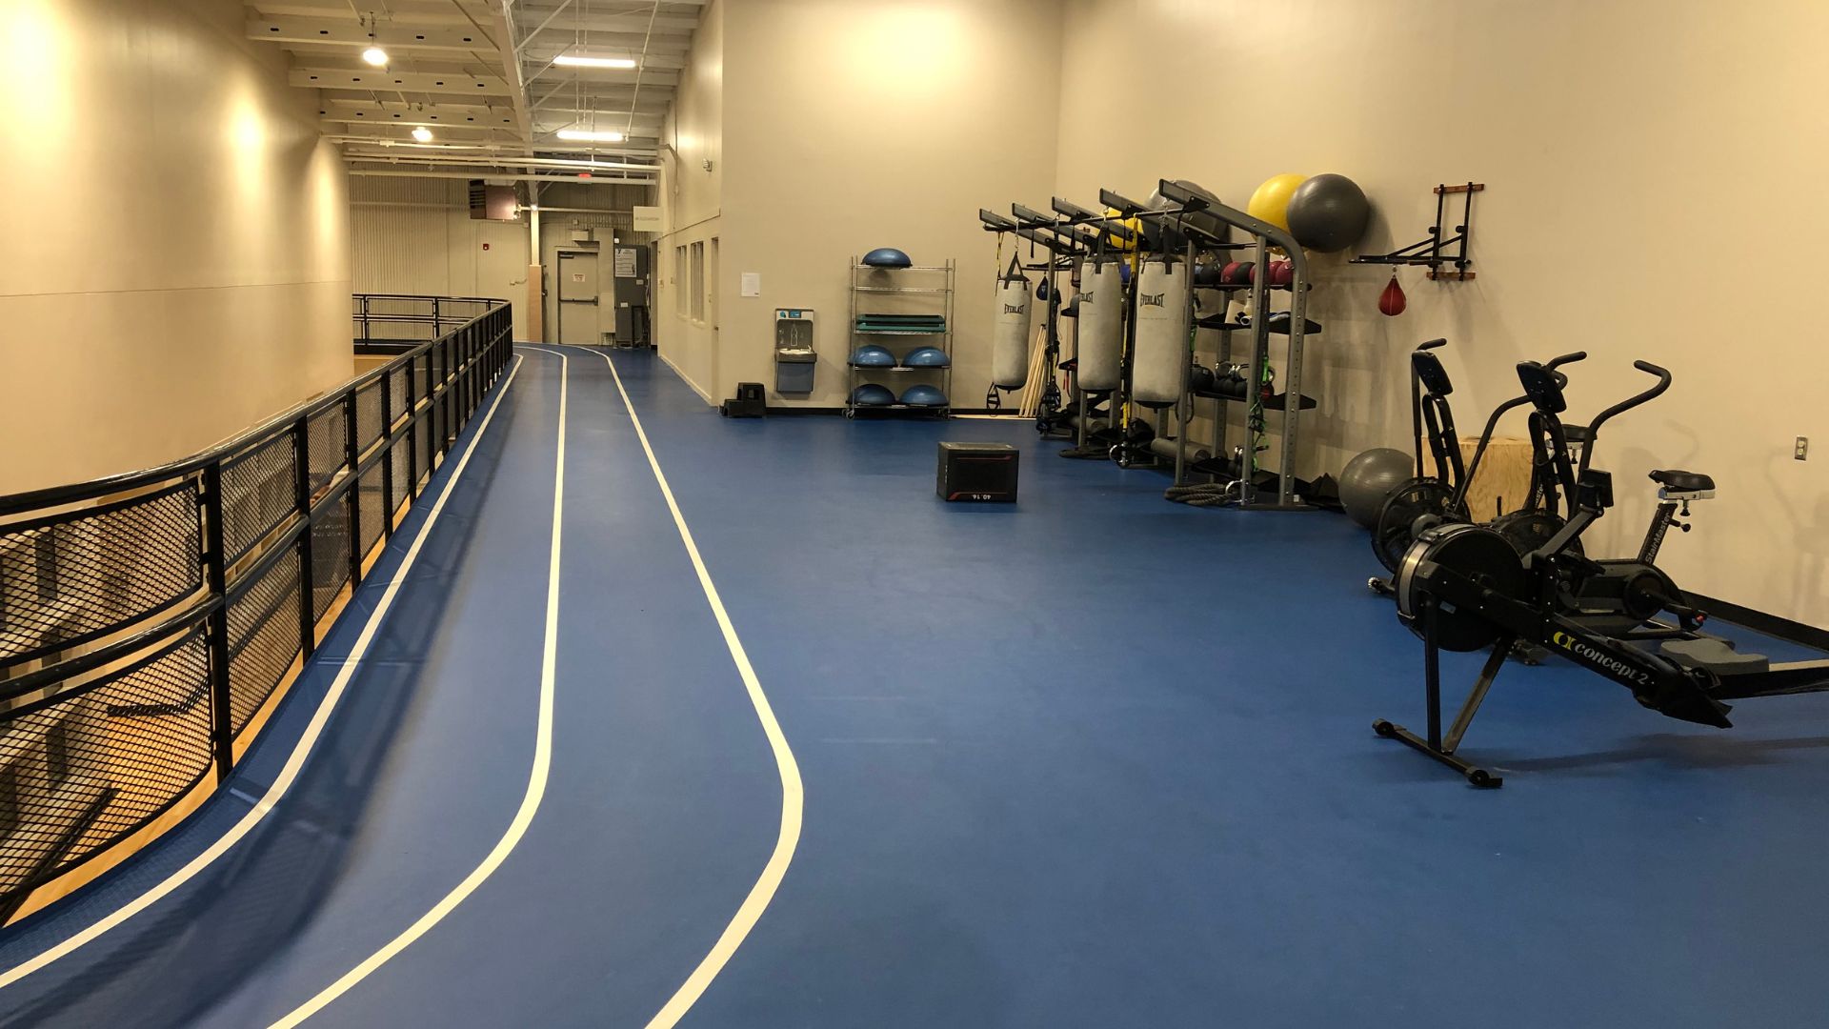
court, multiple fitness and workout classrooms, specialty coating systems for the second-floor
indoor track and weight room areas, a new elevator installation, coffee bar, and a completely
renovated youth locker room.
Phase II
consisted of the construction of a new 13,500-square-foot addition designed to support
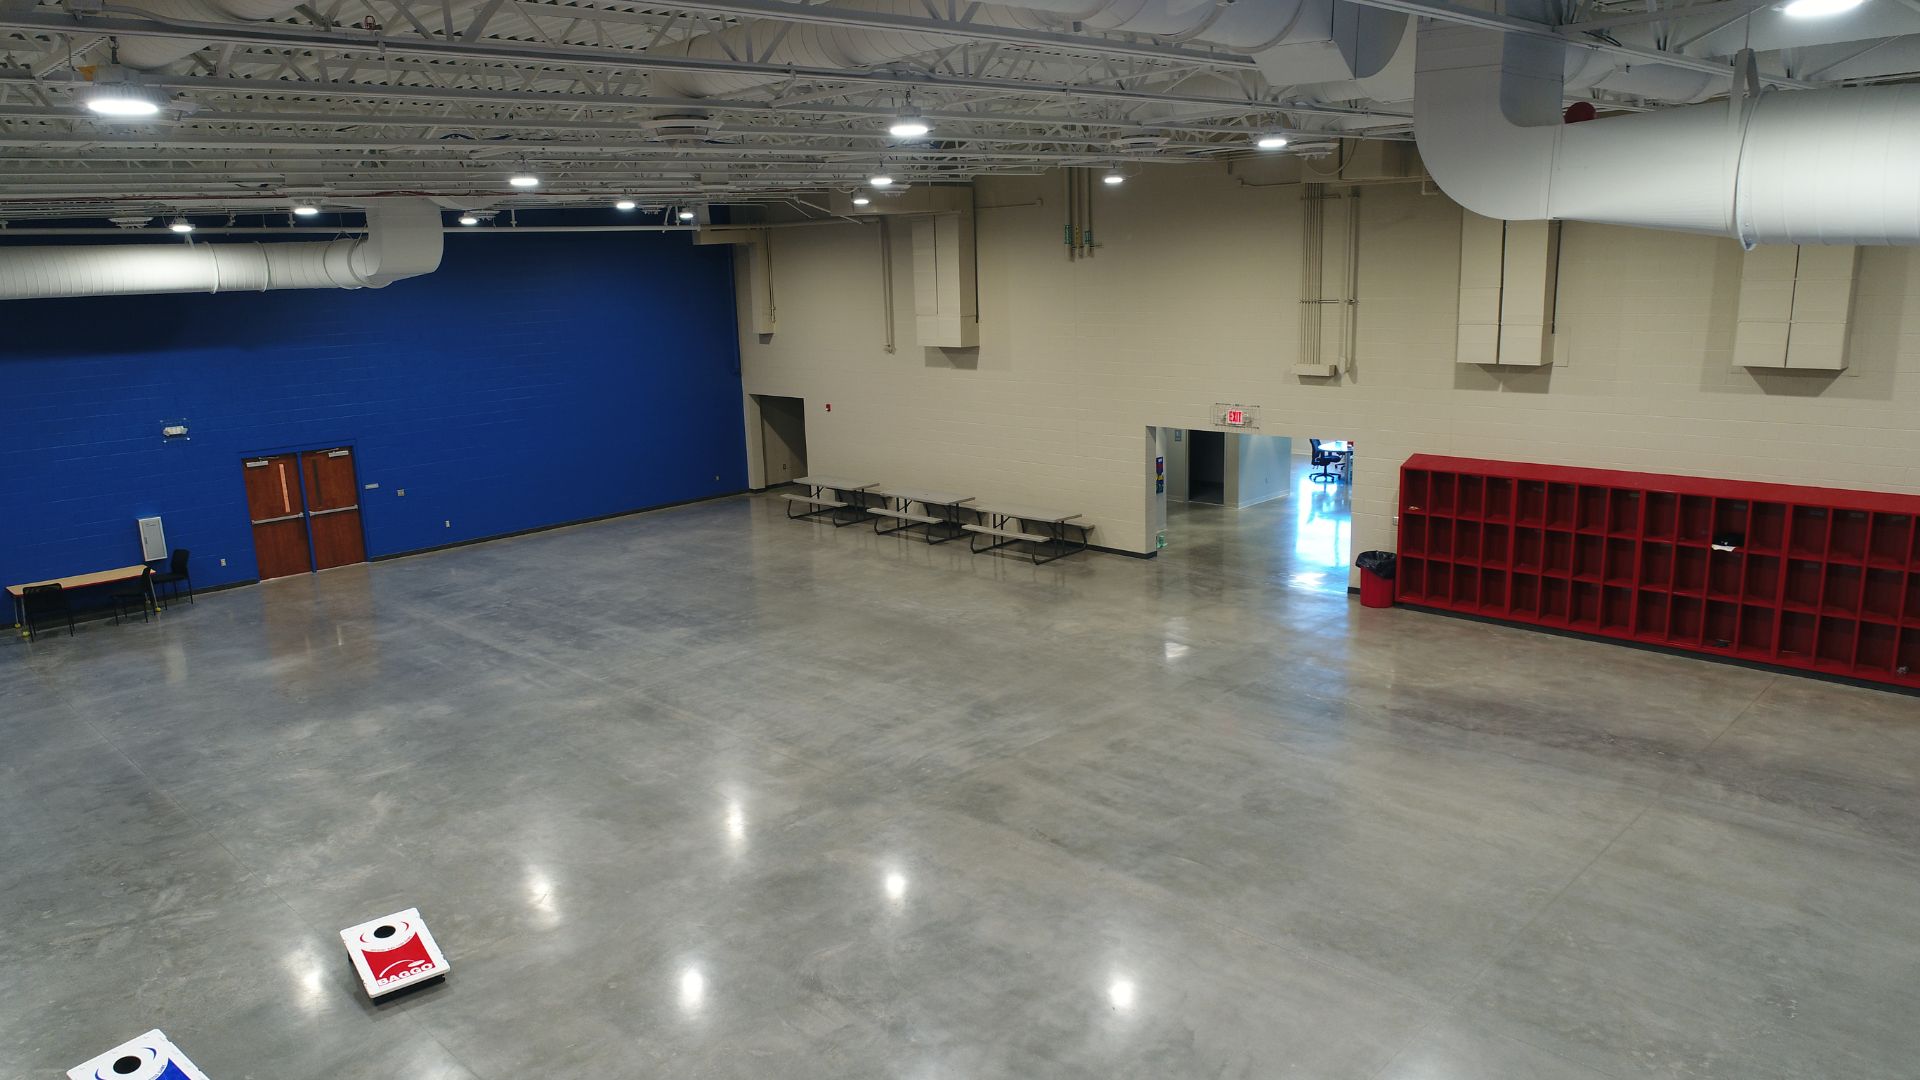
administrative, educational, and recreational functions. The new facility includes administrative
offices, classrooms, a large multifunctional youth activity space, and two hardwood-floor
workout studios designed for fitness and group exercise programs.